Service · Somerville, MA · Massachusetts
As-built drawings & existing conditions
We measure what is actually built and turn it into accurate existing-conditions drawings — the foundation for any renovation, addition, permit or feasibility study.
What is included
- On-site technical visit and field measurement
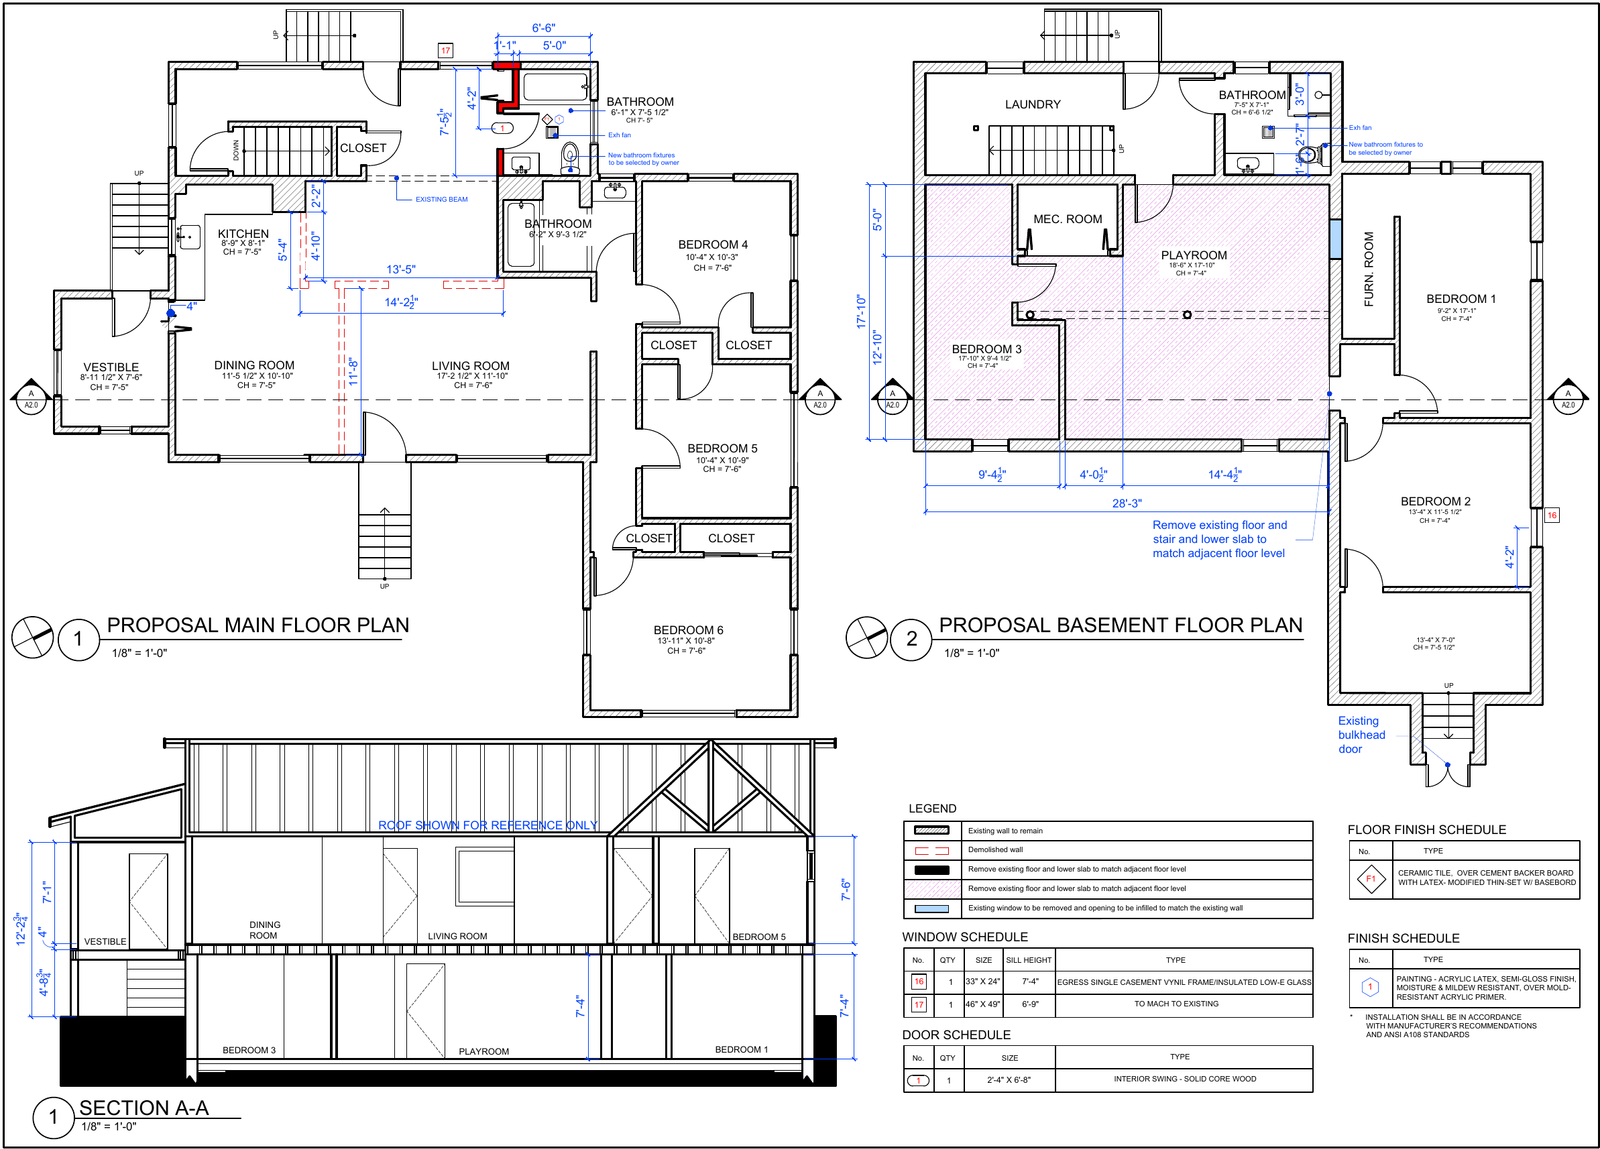
- Existing floor plans with walls, openings and dimensions
- Exterior elevations and key sections
- Photo documentation of relevant conditions
- Digital drawings ready for design or permit
When you need as-builts
- Before designing a renovation or addition
- When original plans are missing or inaccurate
- For a building permit that requires existing and proposed plans
- For real-estate due diligence, leasing or refinancing
Boundaries, openings and dimensions — information made precise. Old houses in Somerville, Cambridge and the Greater Boston area rarely match their original plans. A reliable existing-conditions set avoids surprises during design, permitting and construction.
FAQ
Questions
How long does a site measurement take?
A typical single-family house is measured in a few hours on site. Drawings follow within days.