Service · Somerville, MA · Massachusetts
Commercial & restaurant design drawings
Restaurant, function hall, retail and office projects documented from concept to permit — layouts, ceiling plans, finish plans, details and 3D visualization.
Commercial deliverables
- Demolition and proposed floor plans
- Furniture and equipment layout plans
- Reflected ceiling and lighting plans
- Floor finish plans and schedules
- Bar, booth, millwork and storefront details
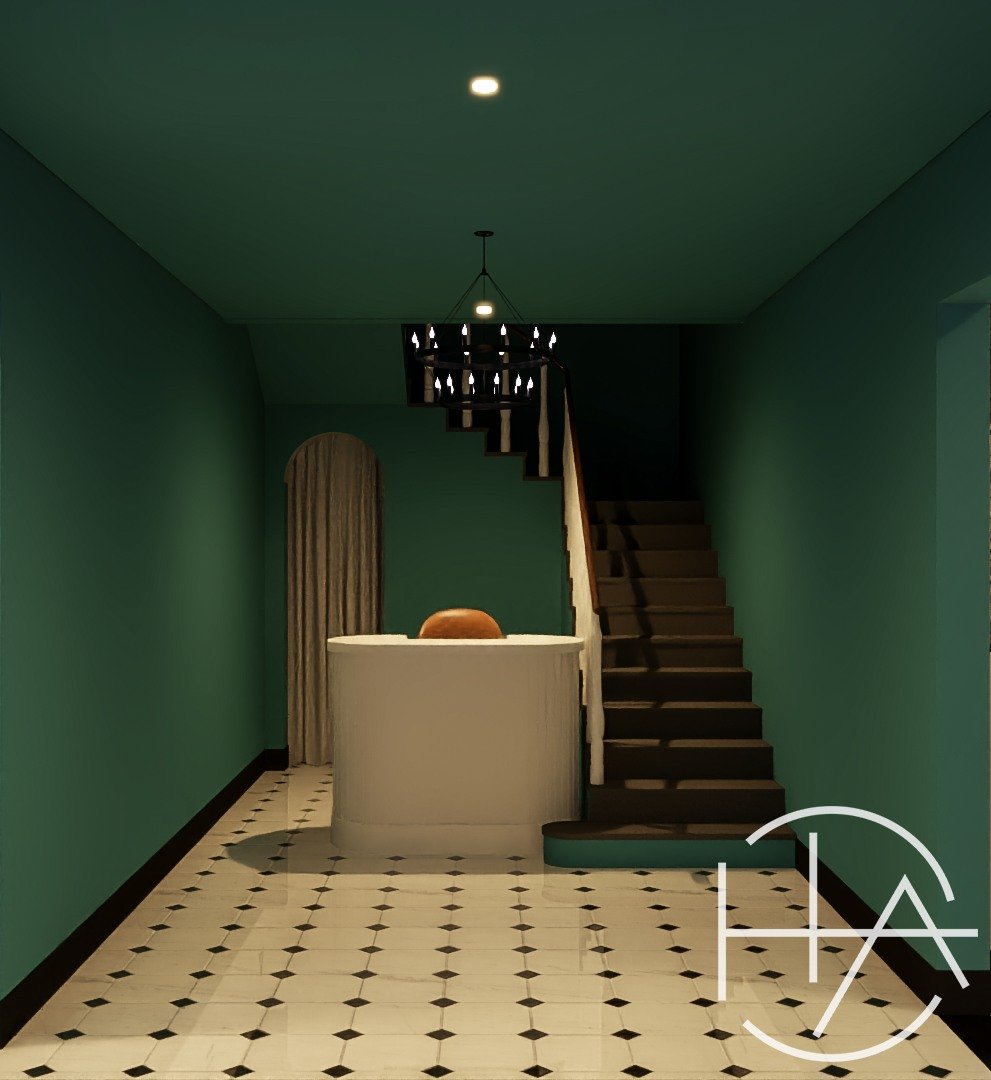
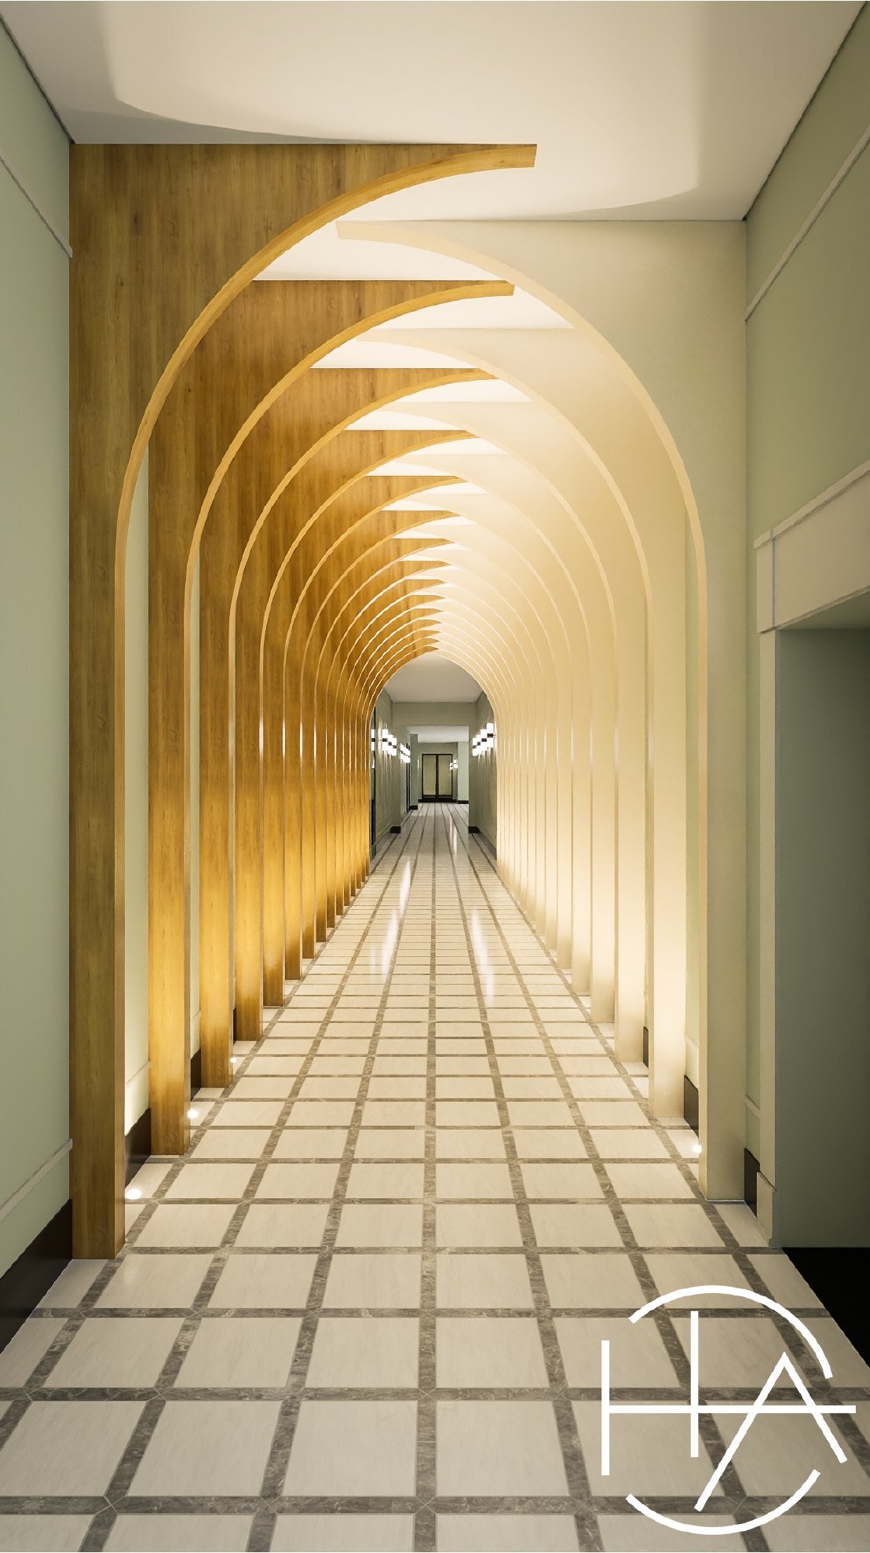
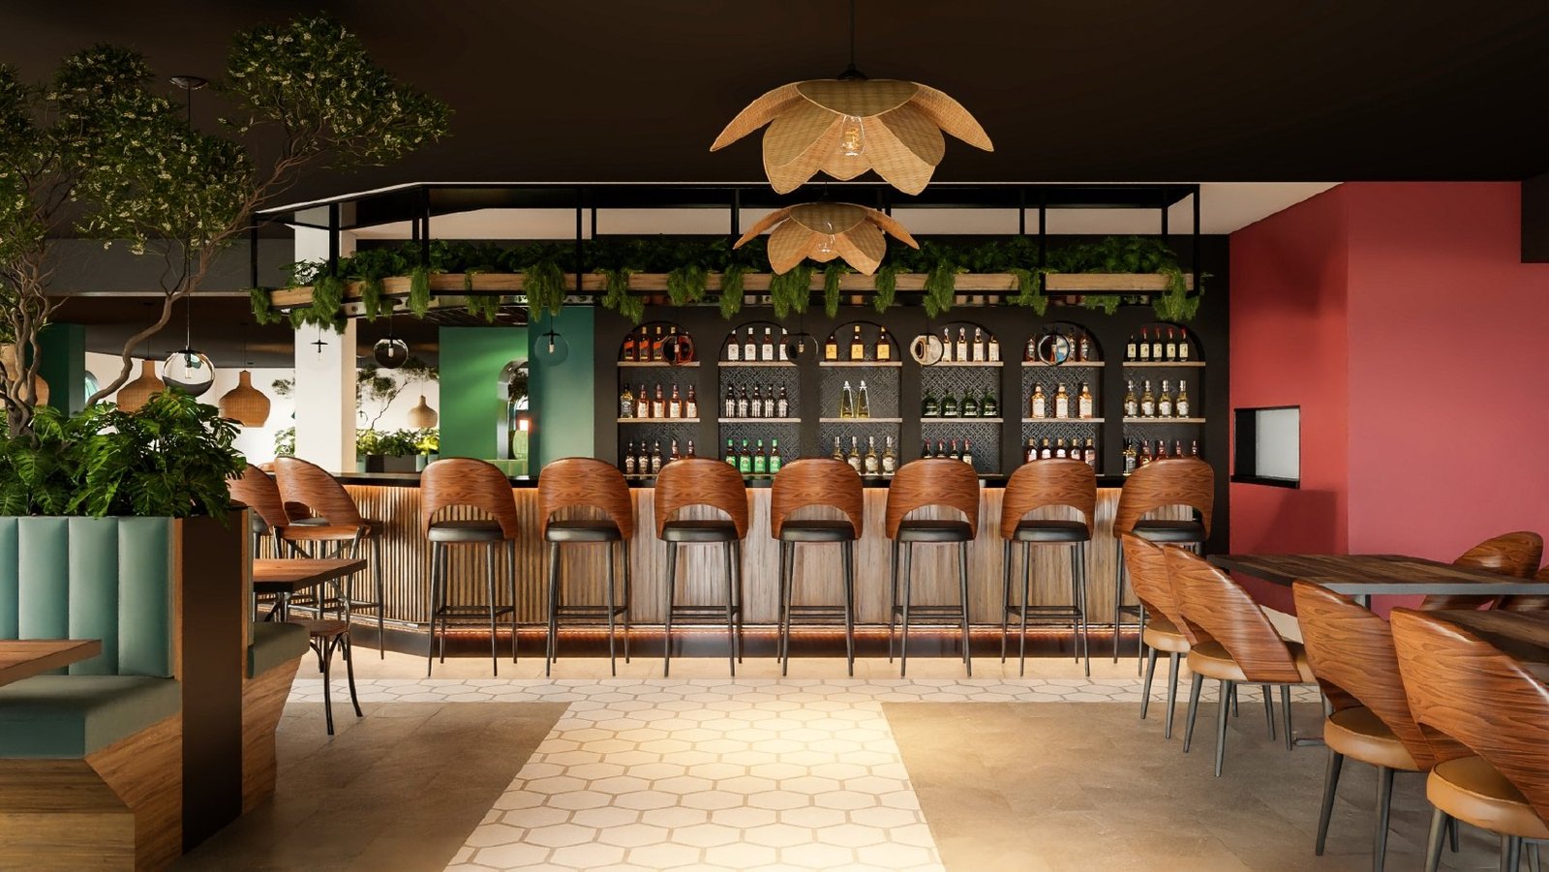
- Photorealistic 3D renderings of the interior
Recent commercial work includes Ambrosia Zaika, a function hall and restaurant at 116 Elm St in North Attleborough, MA; the Ambrosia function hall at 2 Washington St in Foxborough, MA; the HONEST and Flame BBQ restaurant interiors; a market fit-out in Falmouth, MA; and a church lighting project in Warwick, RI.
FAQ
Questions
Do you prepare drawings for restaurant permits?
Yes — layout, ceiling, finish and detail sheets, coordinated with the engineers and consultants your project requires.