Residential · permit drawings · Falmouth, MA
Detached Garage
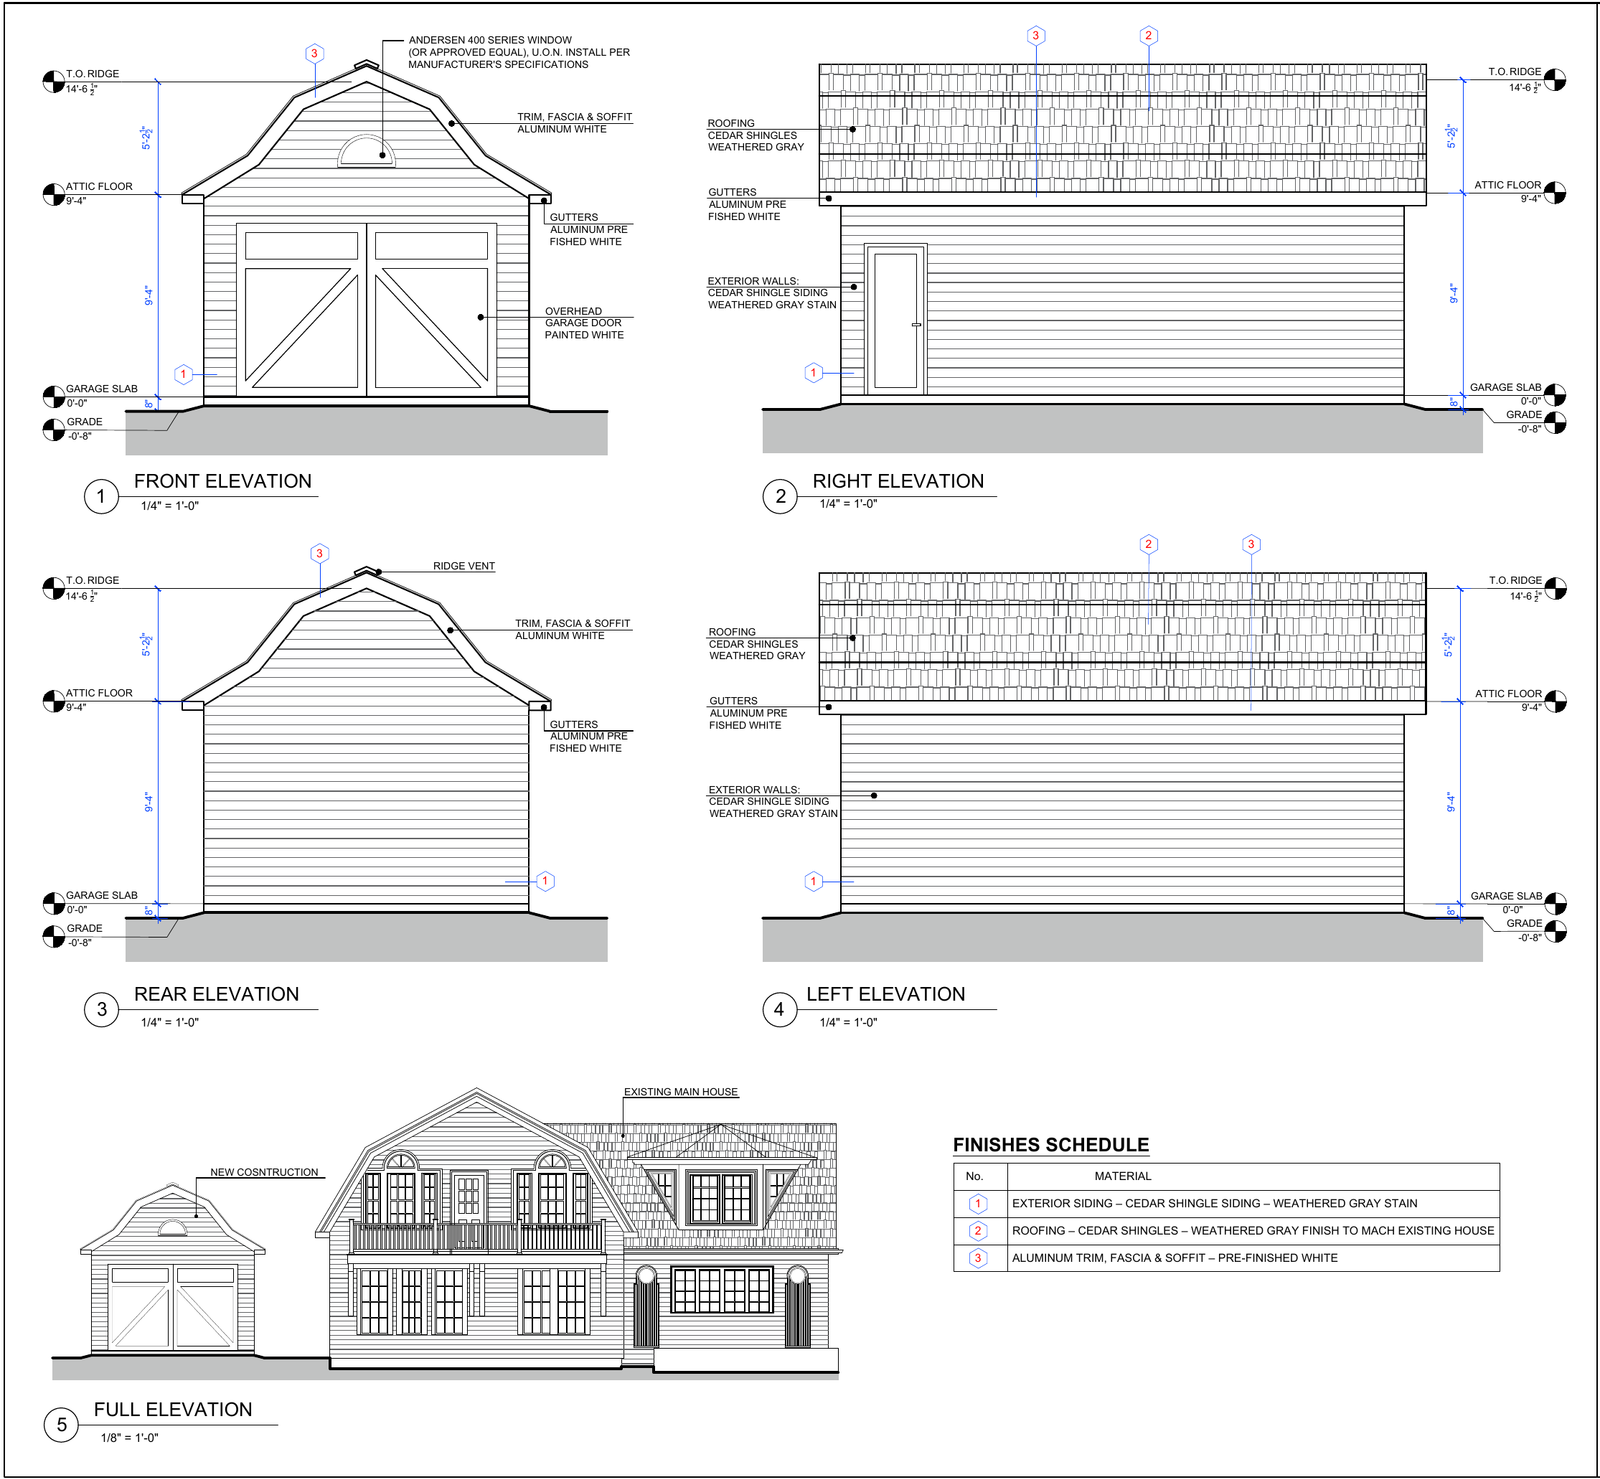
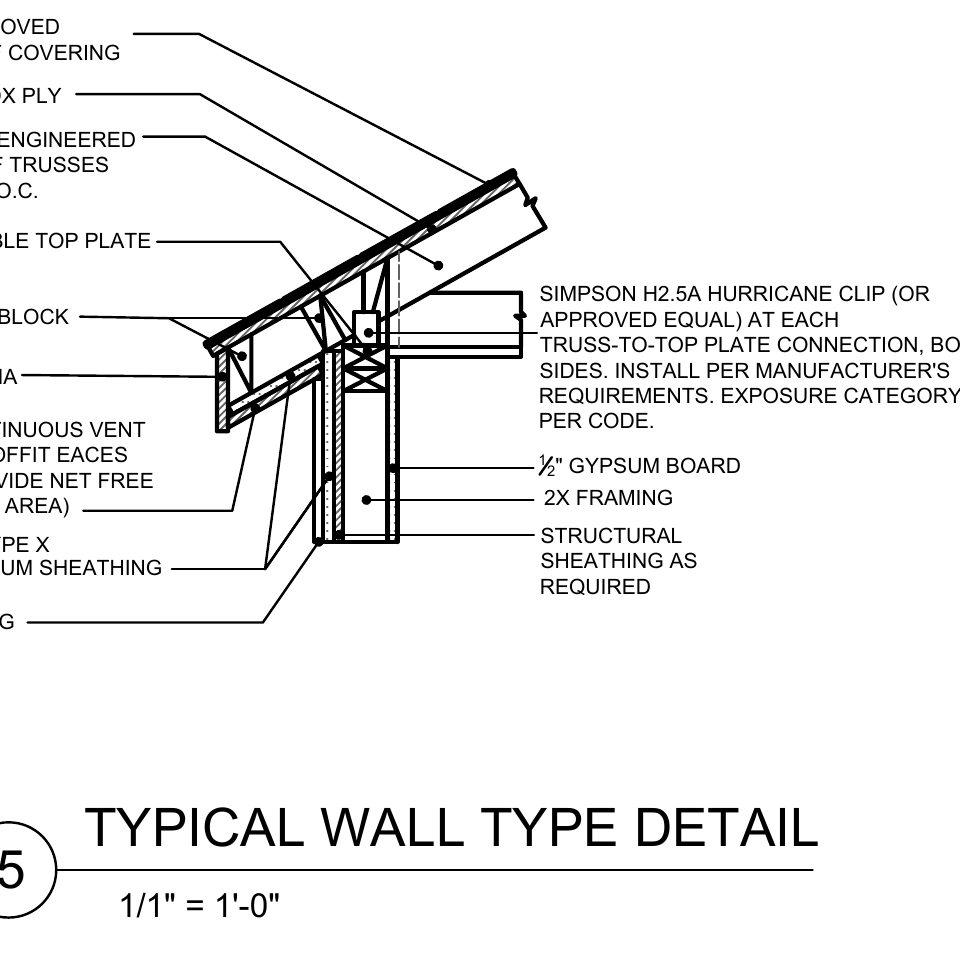
Architectural documentation for a new detached garage: proposed plan, plans and details, elevations and a wall section showing roof framing, wall assembly and the roof-to-wall connection.
Services on this project